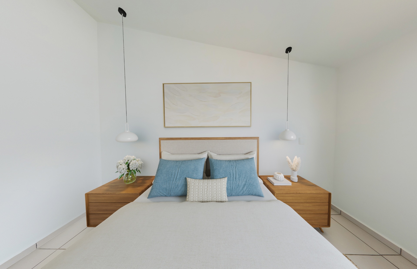
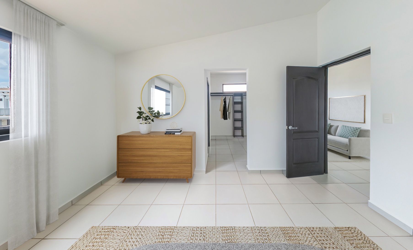
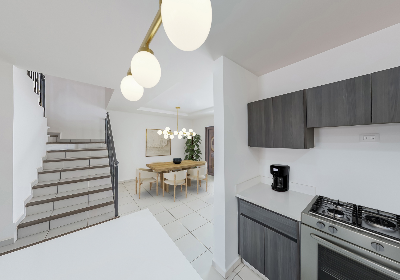
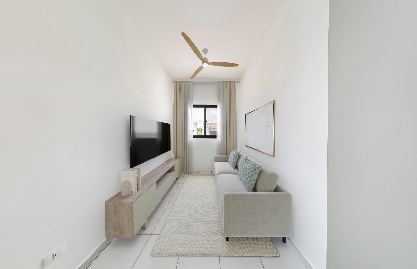
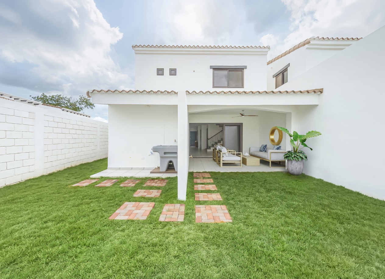
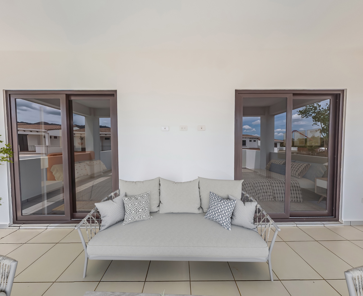
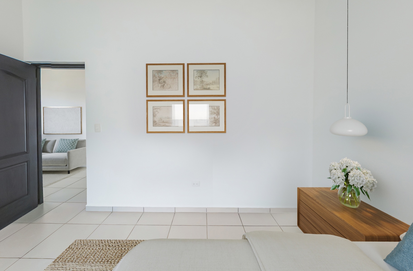
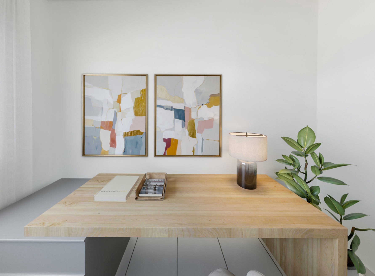
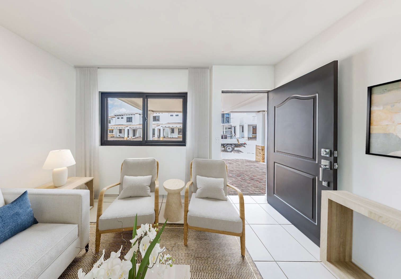
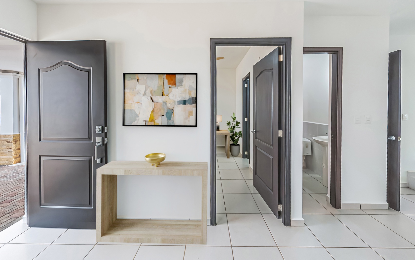
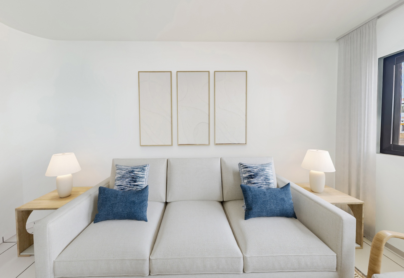
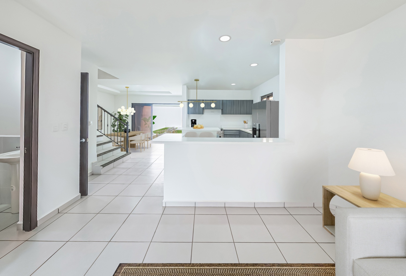
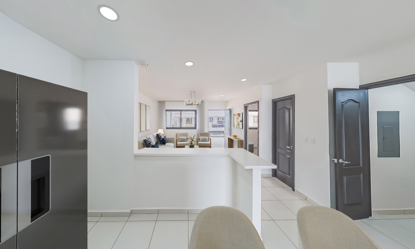
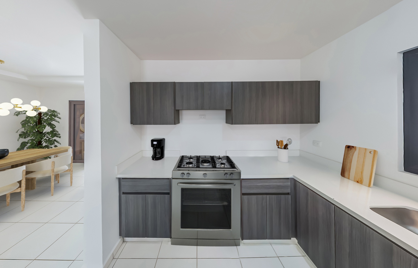
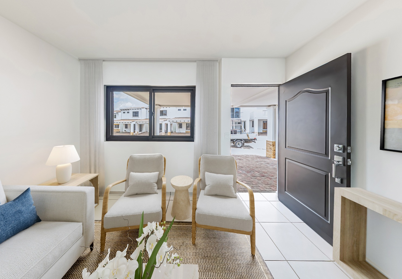
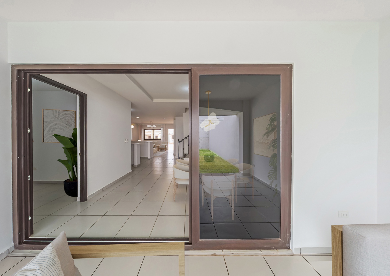
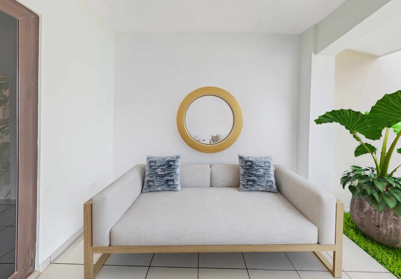
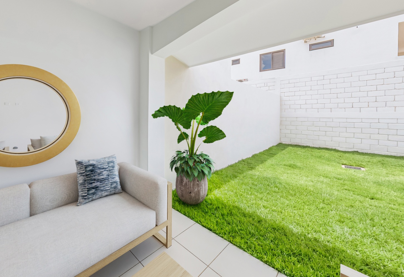
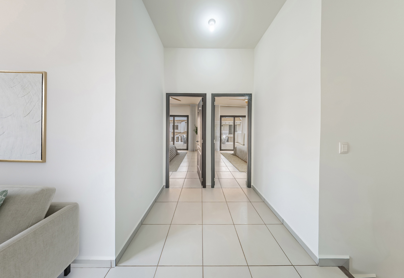
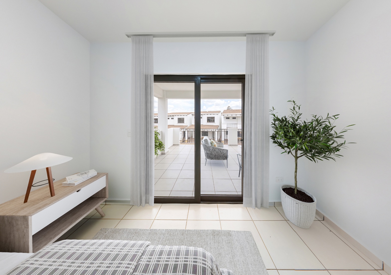
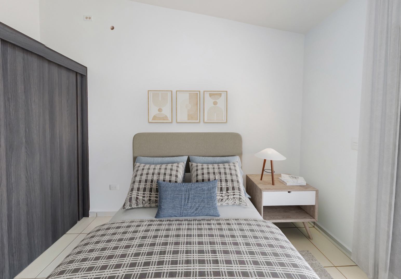
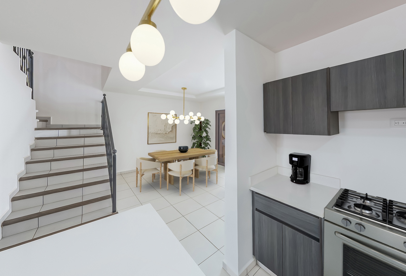
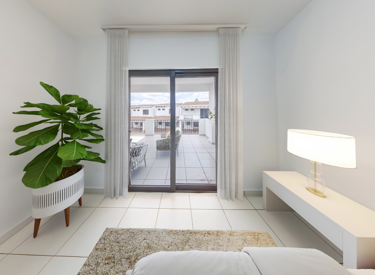
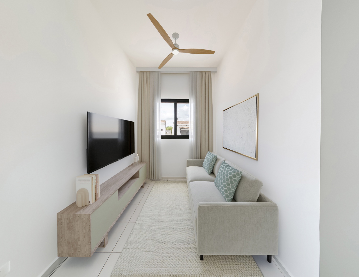
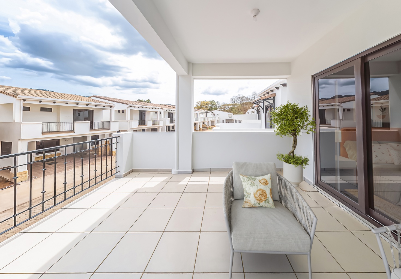
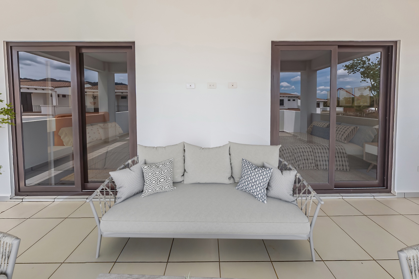
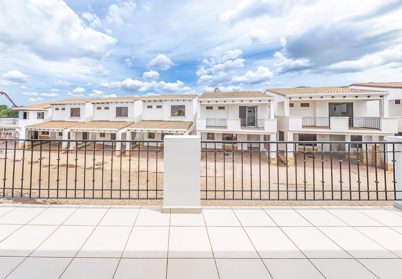
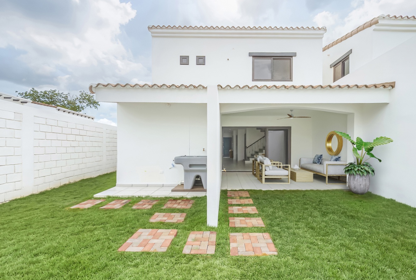
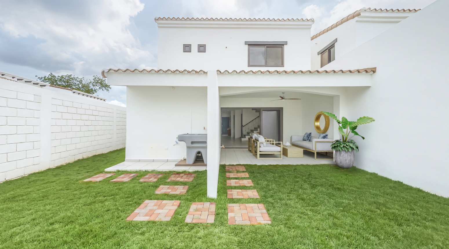
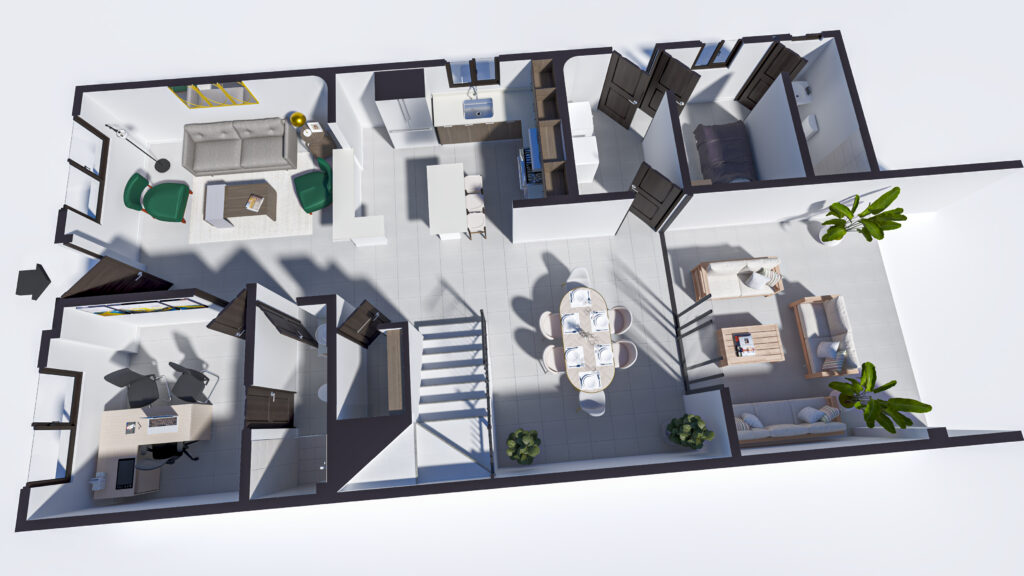
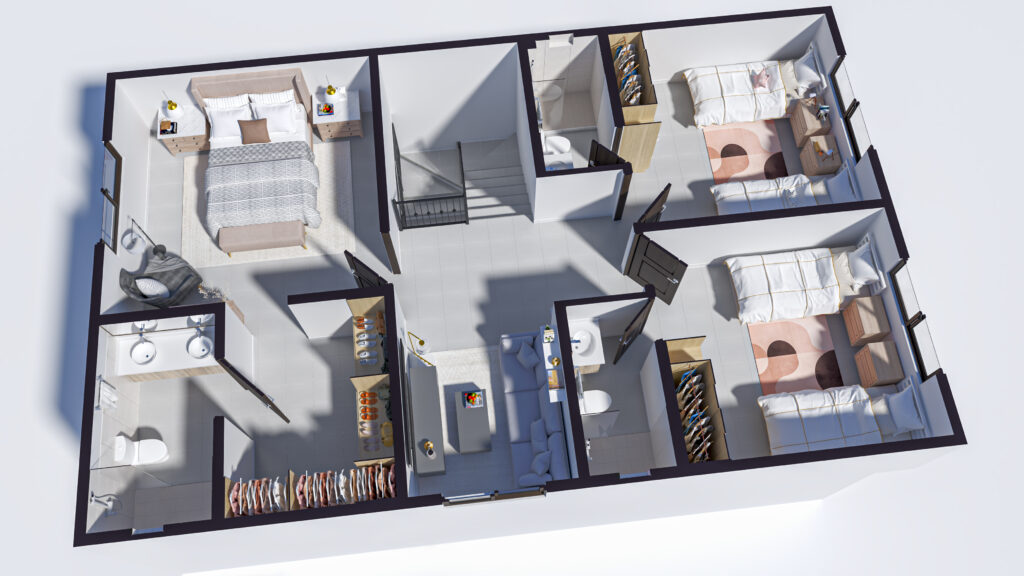
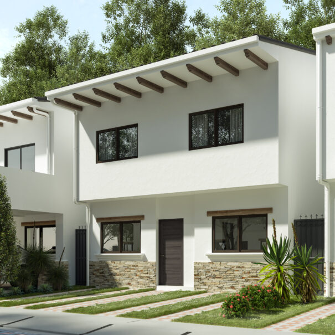
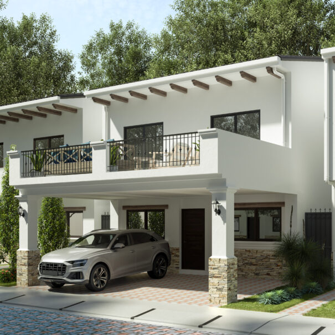
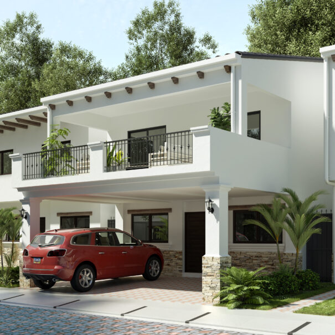
In the San Sebastián model, the first level of the house is open-concept; that is, the living room, kitchen, and dining room share open spaces for a more spacious feel and better natural light. It also features a room that’s perfect for a home office or a playroom. Likewise, the three bedrooms on the upper level open onto a family room.
FIRST FLOOR
PARKING FOR 2 VEHICLES
LIVING ROOM
DINING ROOM
KITCHEN WITH ISLAND
GUEST BATHROOM
TERRACE
LAUNDRY AREA
STAFF BEDROOM WITH BATHROOM
STUDIO
STORAGE ROOM
DRINKING WATER
TANK
SECOND FLOOR
MASTER BEDROOM WITH BATHROOM AND WALK-IN CLOSET
2 SMALLER BEDROOMS WITH BATHROOM
LIVING ROOM
ITEMS SOLD AS OPTIONS
GARAGE 37.5 MTRS2
GATE
NO GARAGE
GARAGE BALCONY
COVERED PARKING SPACE
VIRTUAL TOUR
CONDOMINIUM AMENITIES
Perimeter wall
Controlled access gate
Microclimate
Clubhouse
Prime location
Play areas
Gazebos
Security 24/7
Social event hall
Gym
Walking trails
Bike paths
AVAILABLE FINANCING
Your new home awaits you at El Cortijo de la Sierra! Schedule your appointment here!